
Skip to Content

Lodha Kasturi Chowk

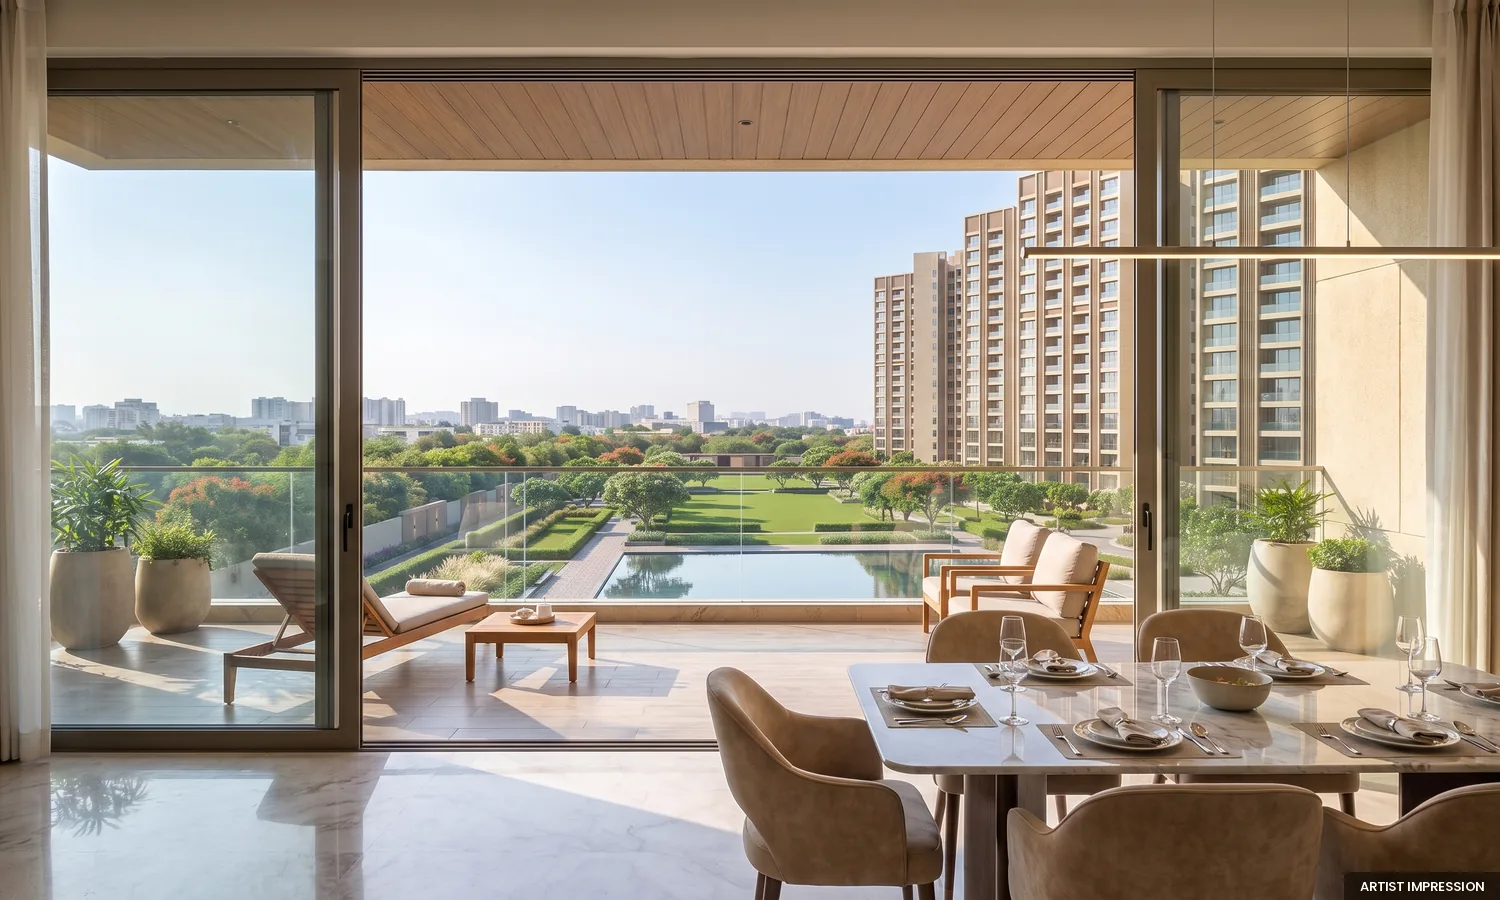
Welcome to Lodha Wakad, also known as Lodha Kasturi, a premium residential development in Wakad, Pune. Designed for contemporary urban living, this Lodha address combines refined architecture, thoughtfully planned residences and lifestyle spaces in one of Pune's best-connected western neighbourhoods.

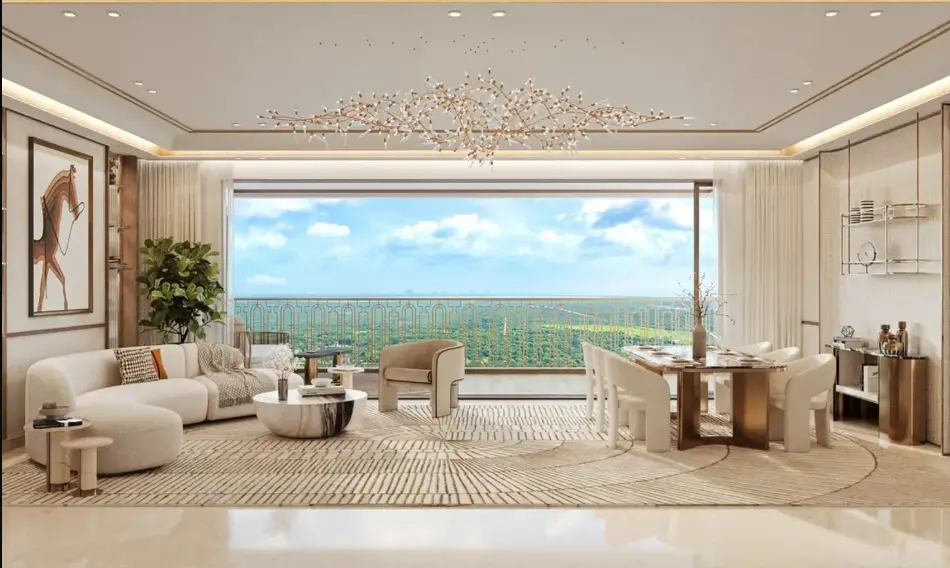
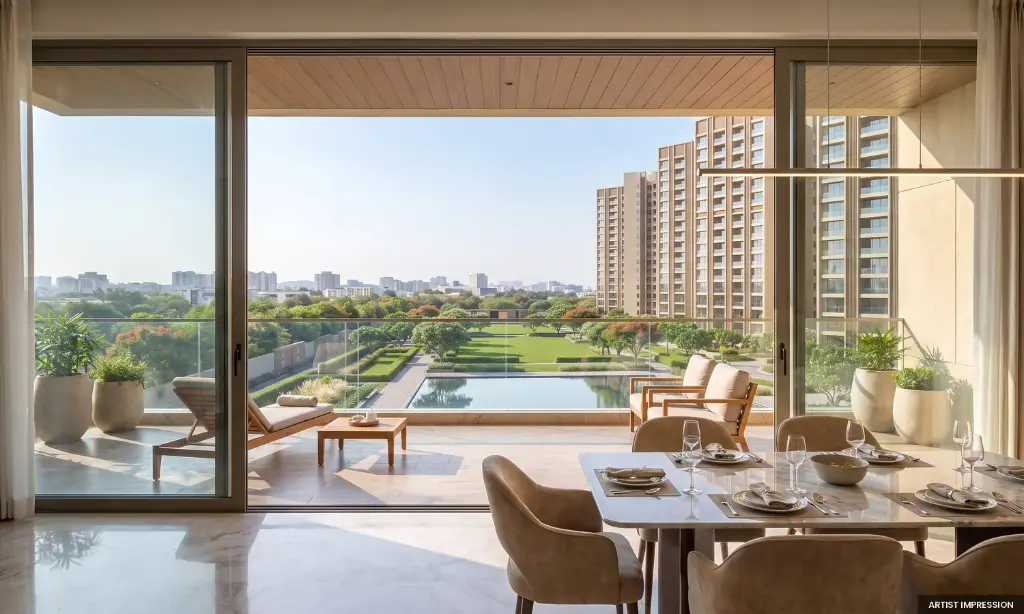
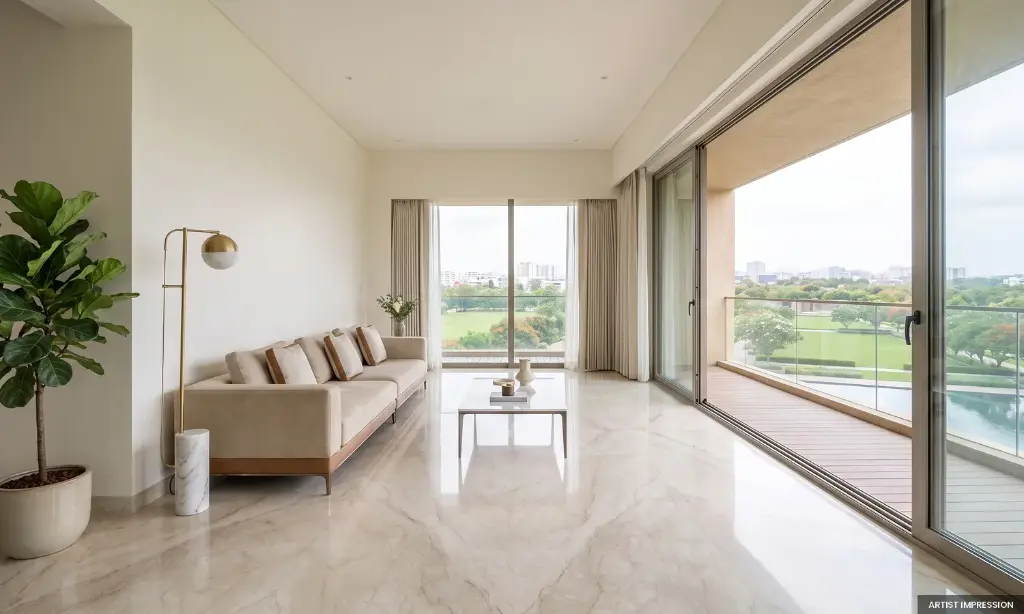
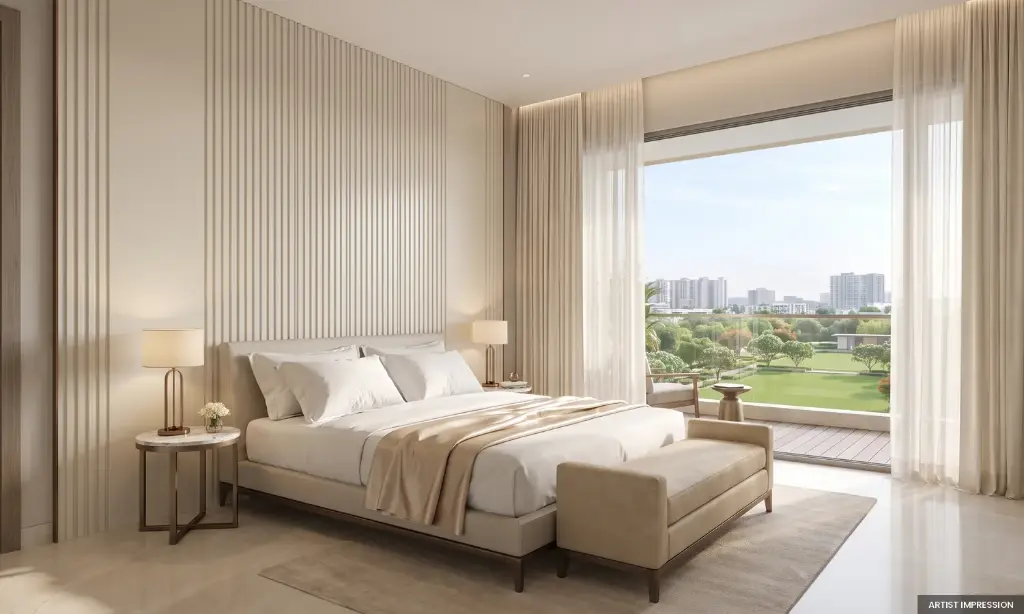
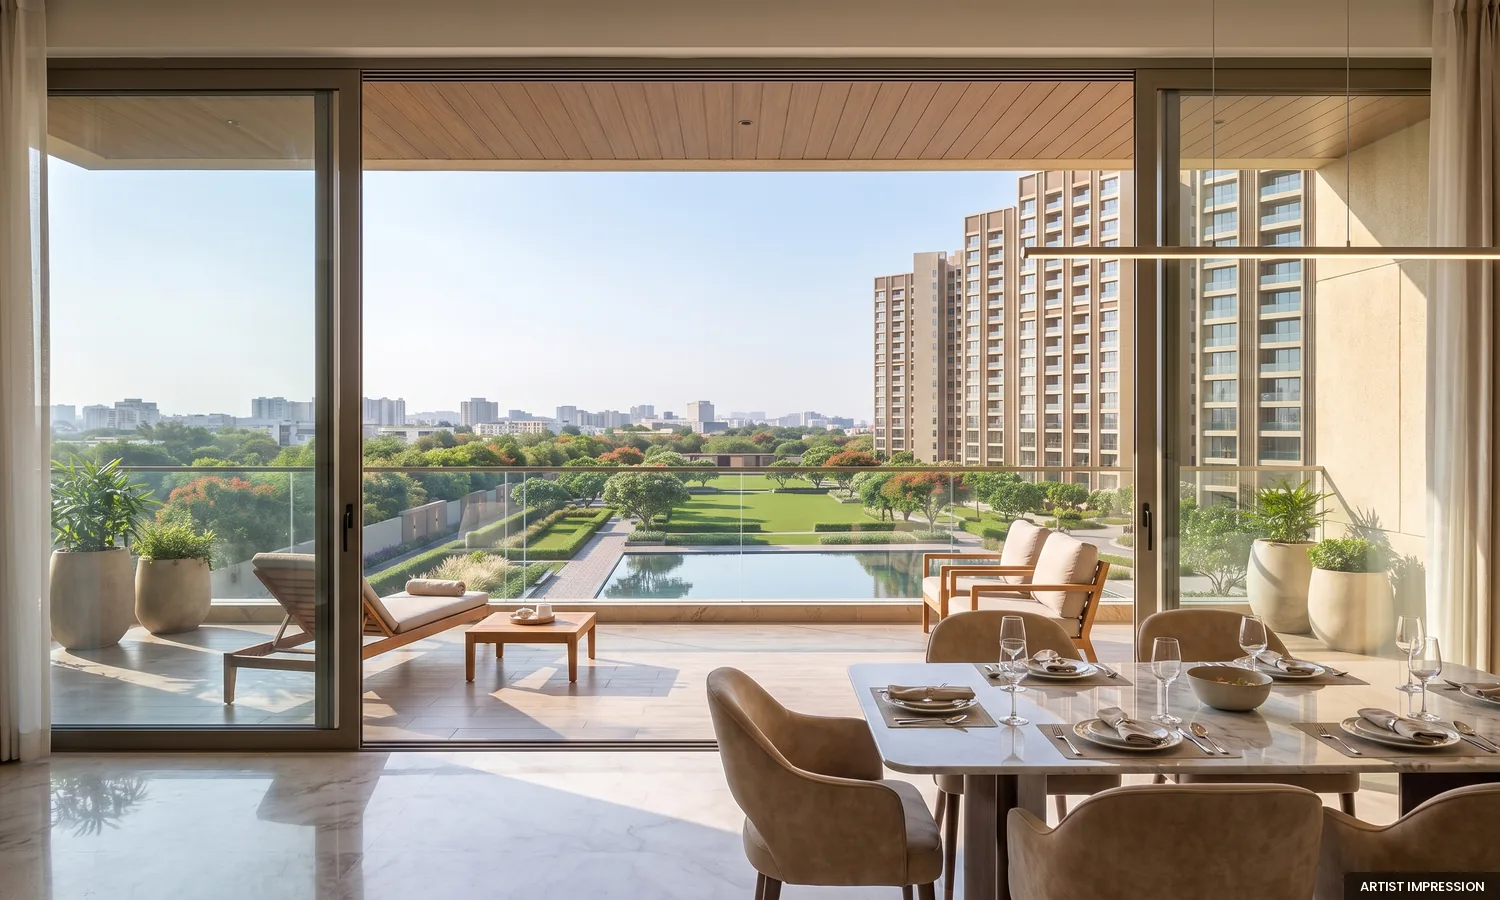
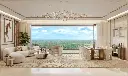
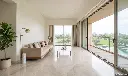
Spread across an 8-acre development with 5 towers, Lodha Wakad focuses on low-density living. It features iconic Art Deco architecture, expansive 22 ft. horizontal living spaces and an impressive 11 ft. (3.35 m) floor-to-floor height for a real sense of openness.

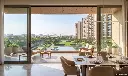
Every Lodha residence comes with two balconies and two dedicated car parks, planned for a premium mix of functionality, privacy and modern comfort.
Located in Wakad, Lodha offers easy access to the Pune-Bangalore Highway, Hinjewadi, Balewadi, Baner and Rajiv Gandhi Infotech Park, with schools, hospitals, malls and entertainment hubs nearby.
₹ 2.20 Cr Onwards ₹ 2,20,00,000.00
( ₹ 0.00/Units)
  • Residential
  • Project Status
  • Possession
  • Budget
  • Typology

Project Details 


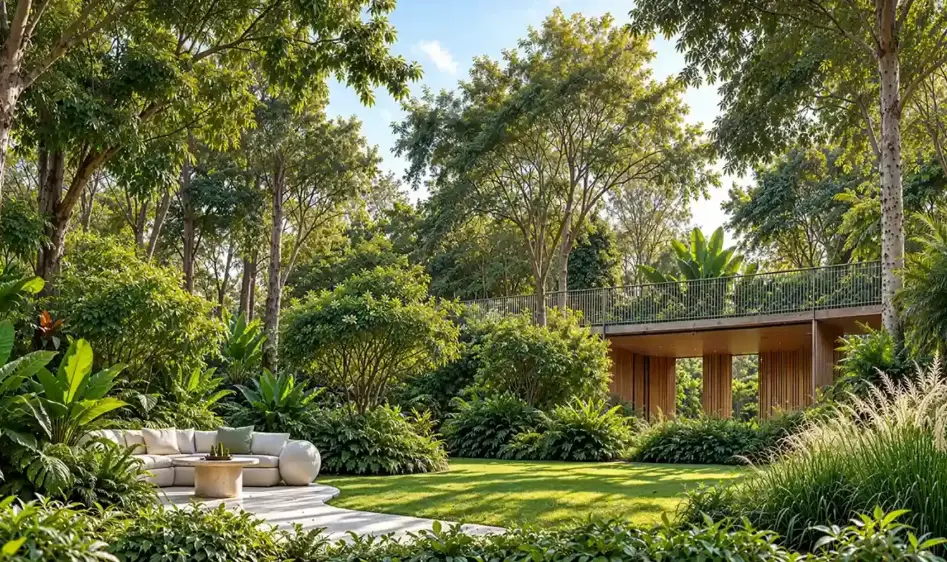
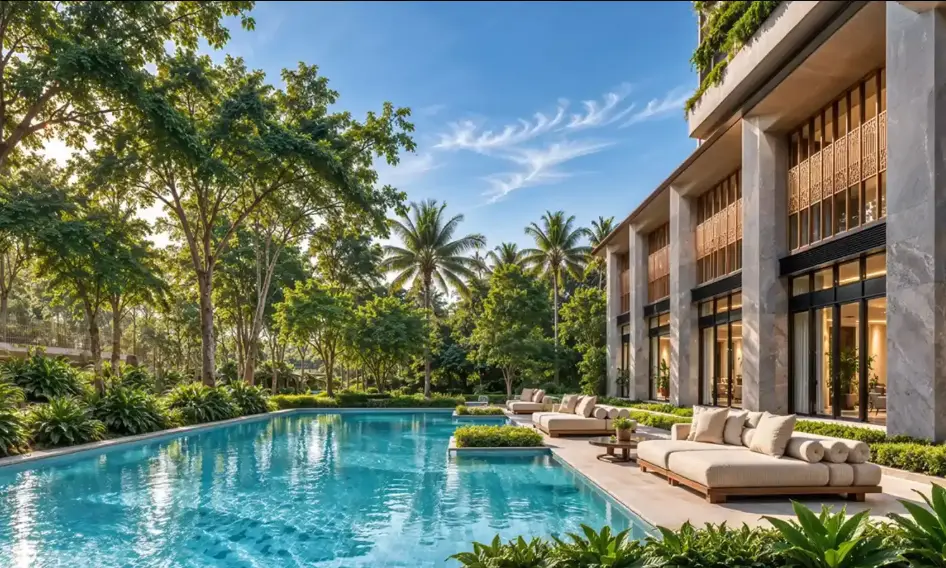
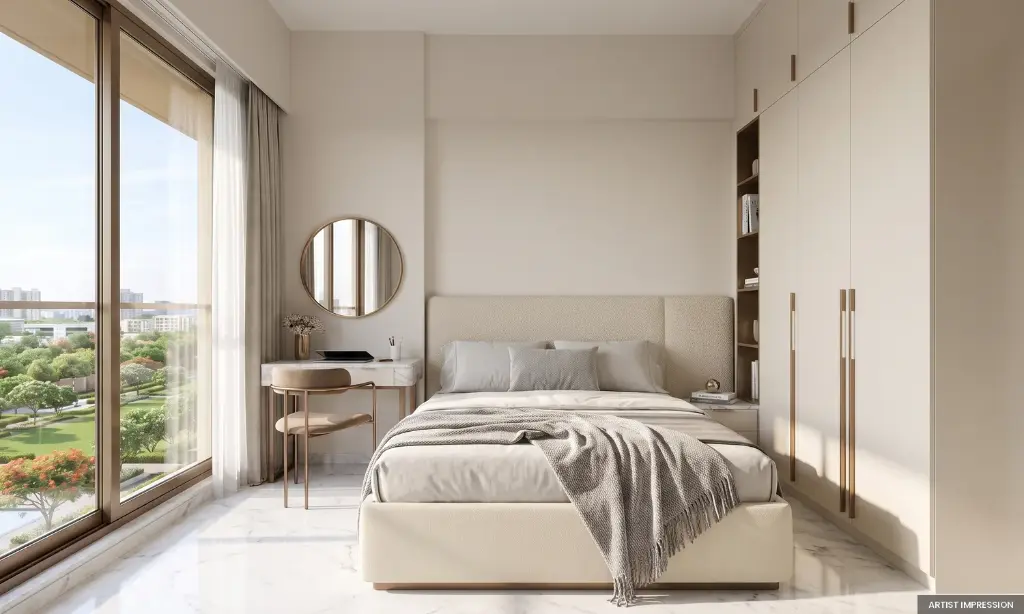
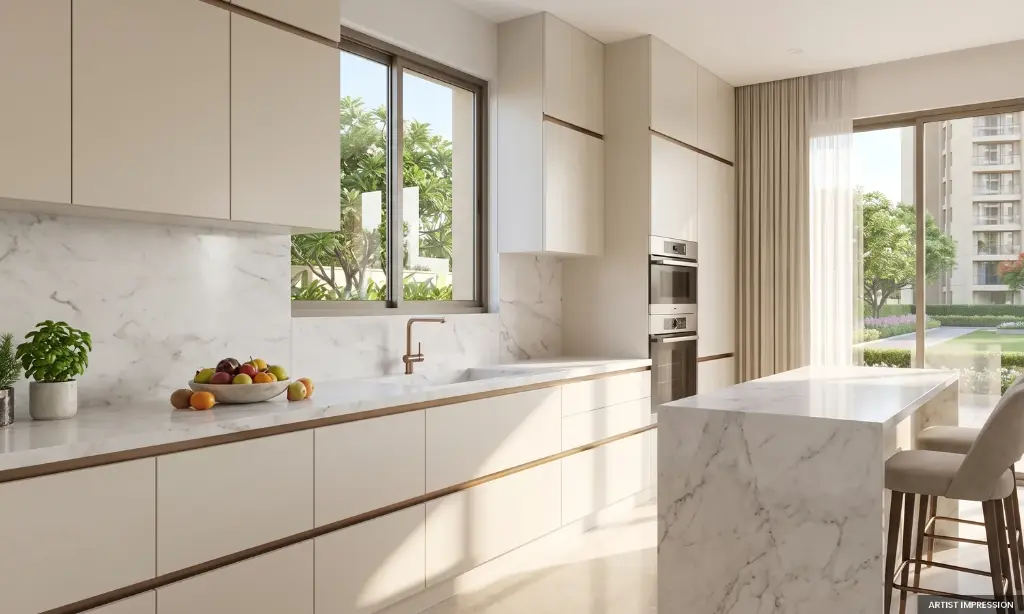
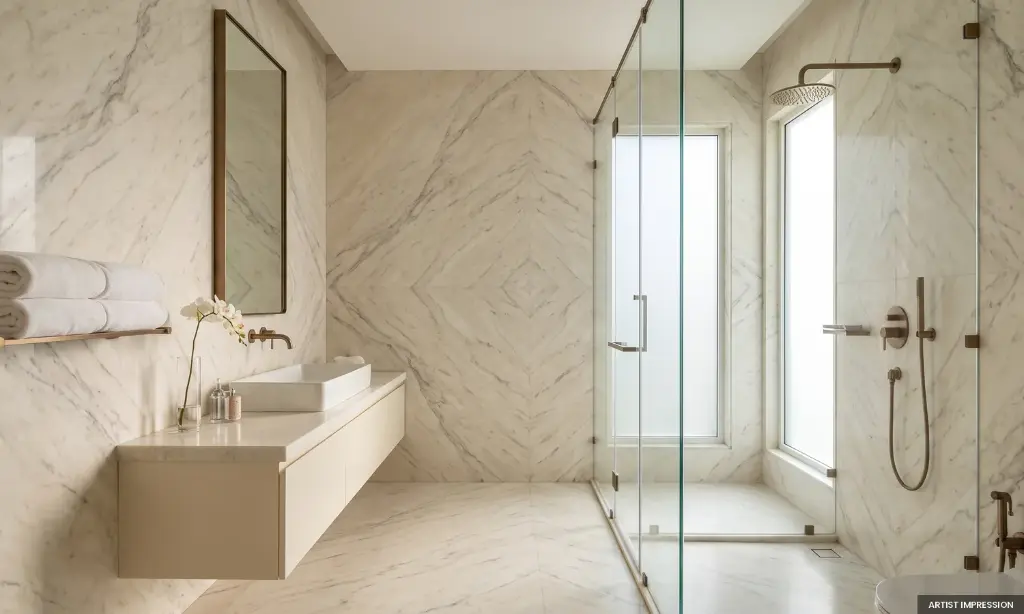
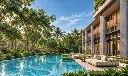
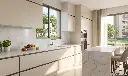
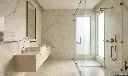
Lodha Kasturi Chowk is an exclusive residential development nestled in the thriving neighbourhood of Wakad, Pune, bringing together nature-inspired surroundings, contemporary architecture and the comfort of spacious living. Spread across an expansive 8-acre land parcel, the project features five premium residential towers offering thoughtfully designed 3 and 3.5 BHK residences. With just four homes planned per floor, the development embraces a low-density living concept that prioritises privacy, openness and a peaceful residential experience. Forest-inspired landscapes and beautifully composed green spaces create a refreshing escape from the city everyday bustle.

Type

Size Sqft

Price

3 BHK

1150 - 1200 SQFT

2.20 Cr* Onwards

3.5 BHK

1450 - 1500 SQFT

2.80 Cr* Onwards


Lodha Kasturi Chowk


Download Brochure

Project Summary 


Project Name

Lodha Kasturi Chowk

RERA No

PR1260002602193

Developer

Lodha Group

Total Land Area (Acre)

8 Acre

Number of Floors

G+37

Number of Units

NA

Current Stage Of Construction

Under construction stage

Nearest Landmark

5min from EON IT Park West

Facilities

  • Hi-Tech Gymnasium
  • Children Play Area
  • Swimming Pool
  • 80% Open Green Spaces
  • Pet Park
  • Indoor Badminton
  • Indoor Game Room
  • WiFi
  • Car Parking
  • Security
  • Power Backup
  • Gas Pipeline
  • Sewage Treatment Plant
  • Visitor Parking
  • Intercom
  • Vaastu Compliant
  • Padel & Pickleball
  • Ganesha Temple
  • Amphitheatre
  • ATM
  • Steam & Sauna
  • Park
  • Club House
  • Gym

Interested in this property?

Get in touch with your customers to provide them with better service. You can modify the form fields to gather more precise information.